
Design & plans
Rethink your interior before you build.
Interior design, a new layout or a new living space: I draw simple plans and design proposals, then carry them out. You always know where you’re heading.
Interior & atmosphere
An interior that suits you
I help you choose colours, materials and finishes for a coherent, warm and practical atmosphere – Nordic in style, or to your own taste.
- Colour and material proposals
- Choosing floors, walls and ceilings
- Custom storage and fittings
- Lighting advice
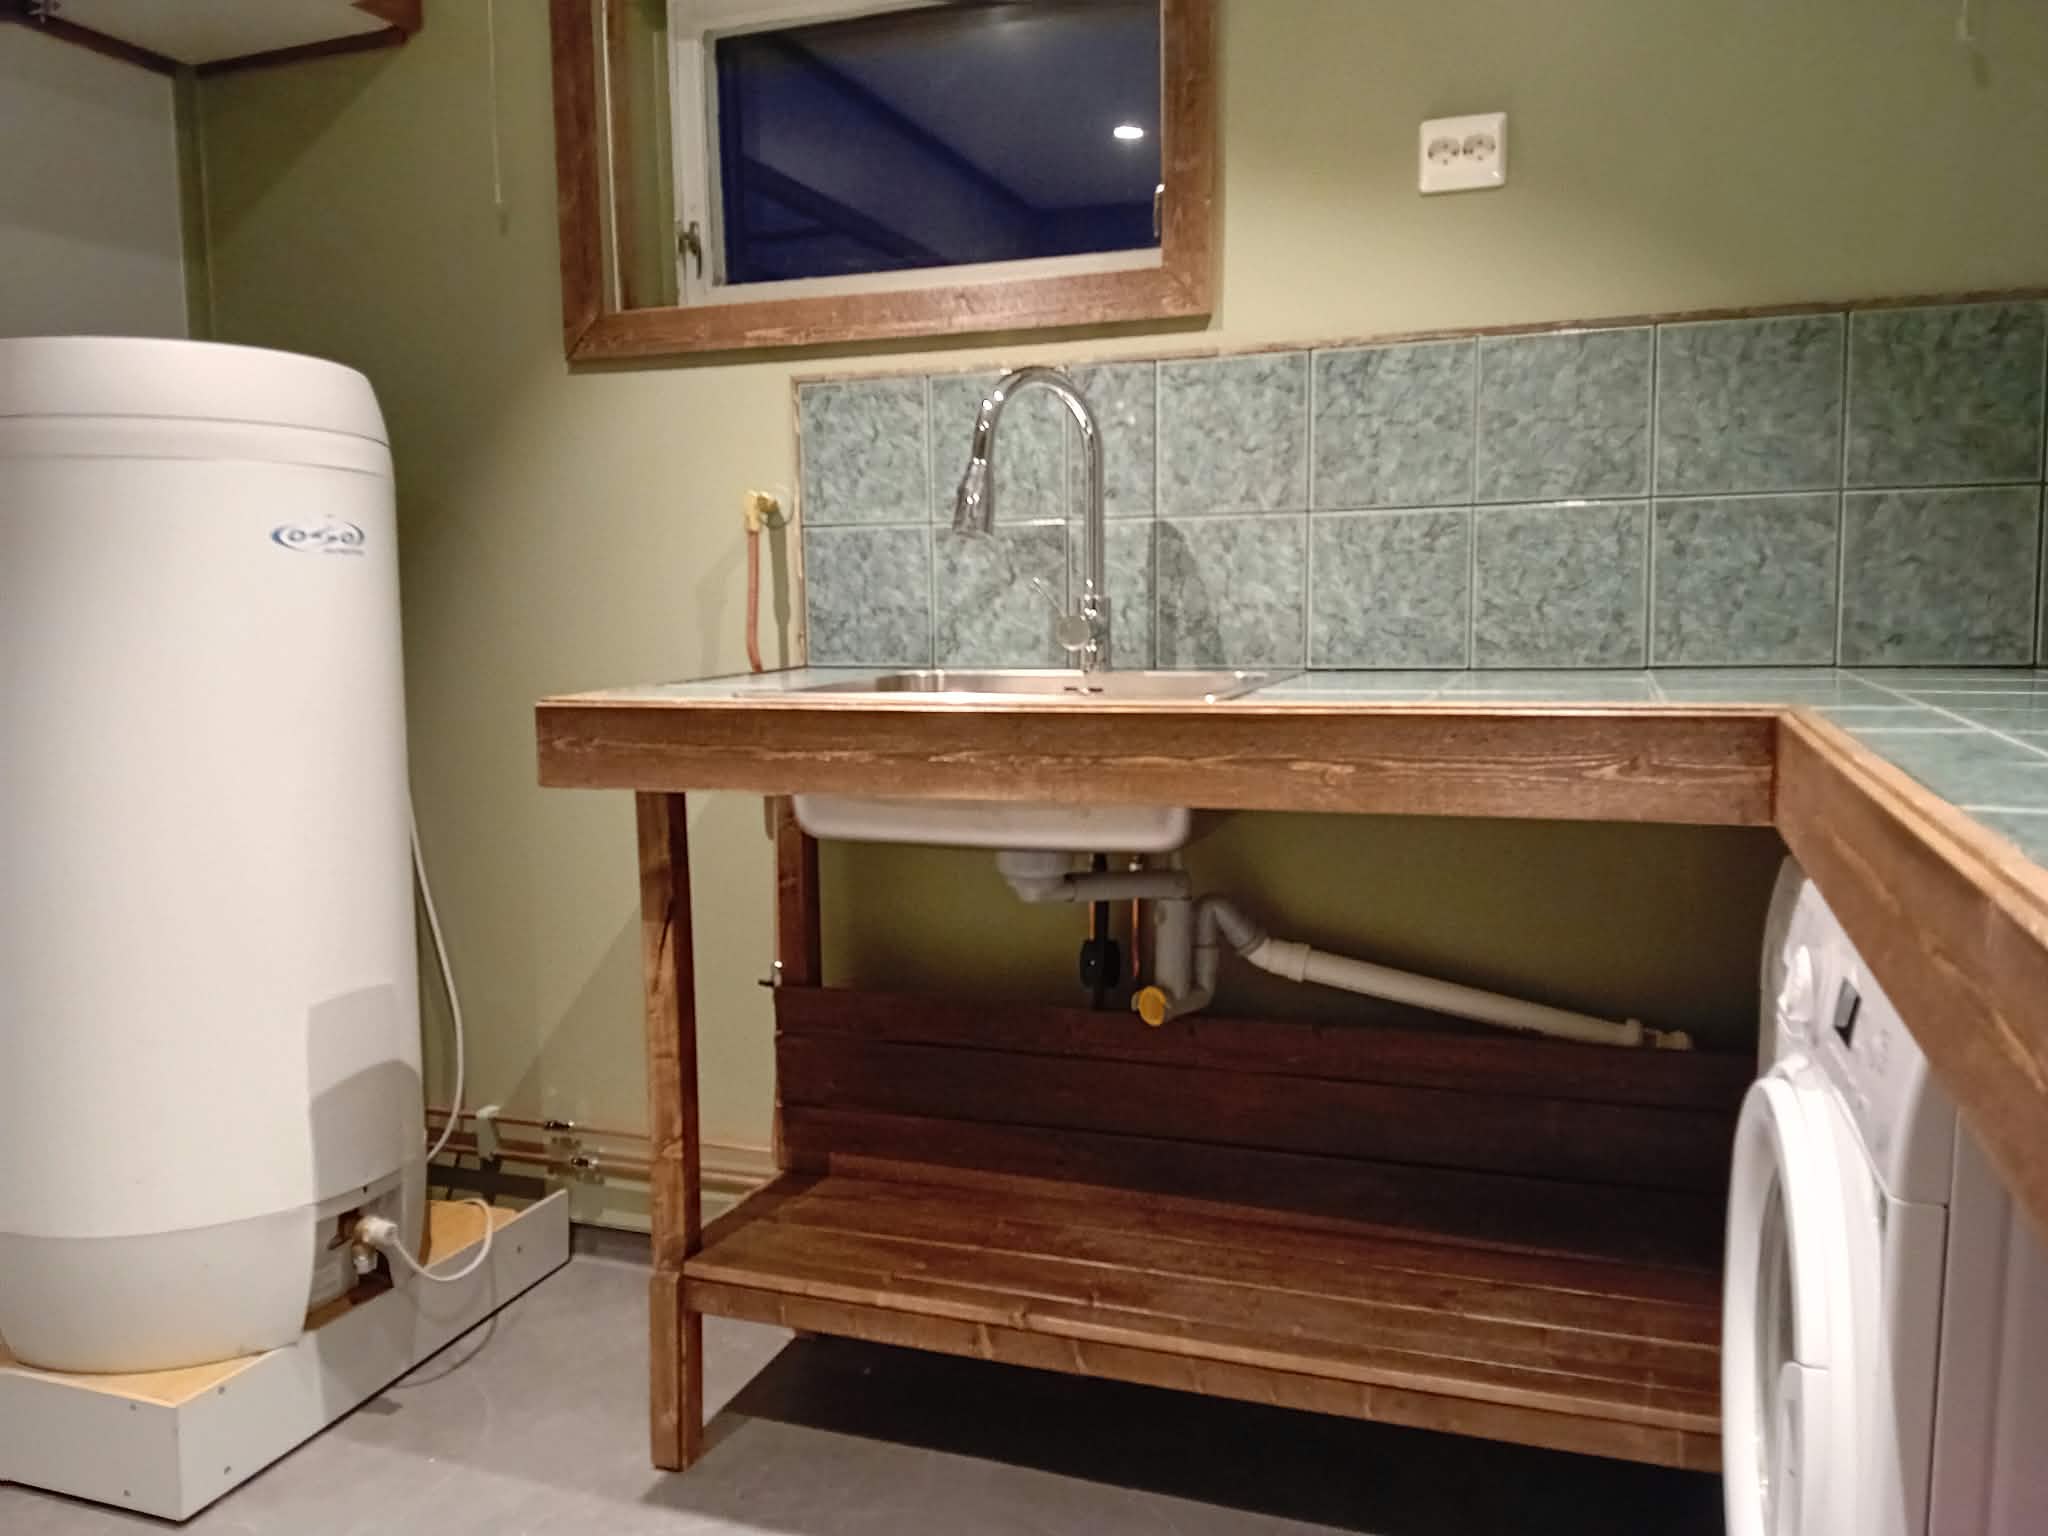
New layouts
Clear plans for simple projects
I measure what’s there, suggest one or more solutions and produce simple dimensioned drawings as the basis for the work.
- Survey and drawing of the existing layout
- Layout proposals
- Dimensioned drawings for the build
- Opening up walls and reorganising rooms

Basements
From basement to living space
A well-insulated, well-lit basement becomes a real room: bedroom, TV lounge, office, playroom or guest room.
- Assessing moisture, insulation and light
- A tailored layout
- Insulation, partition walls, floors and ceilings
- Finishes and interior
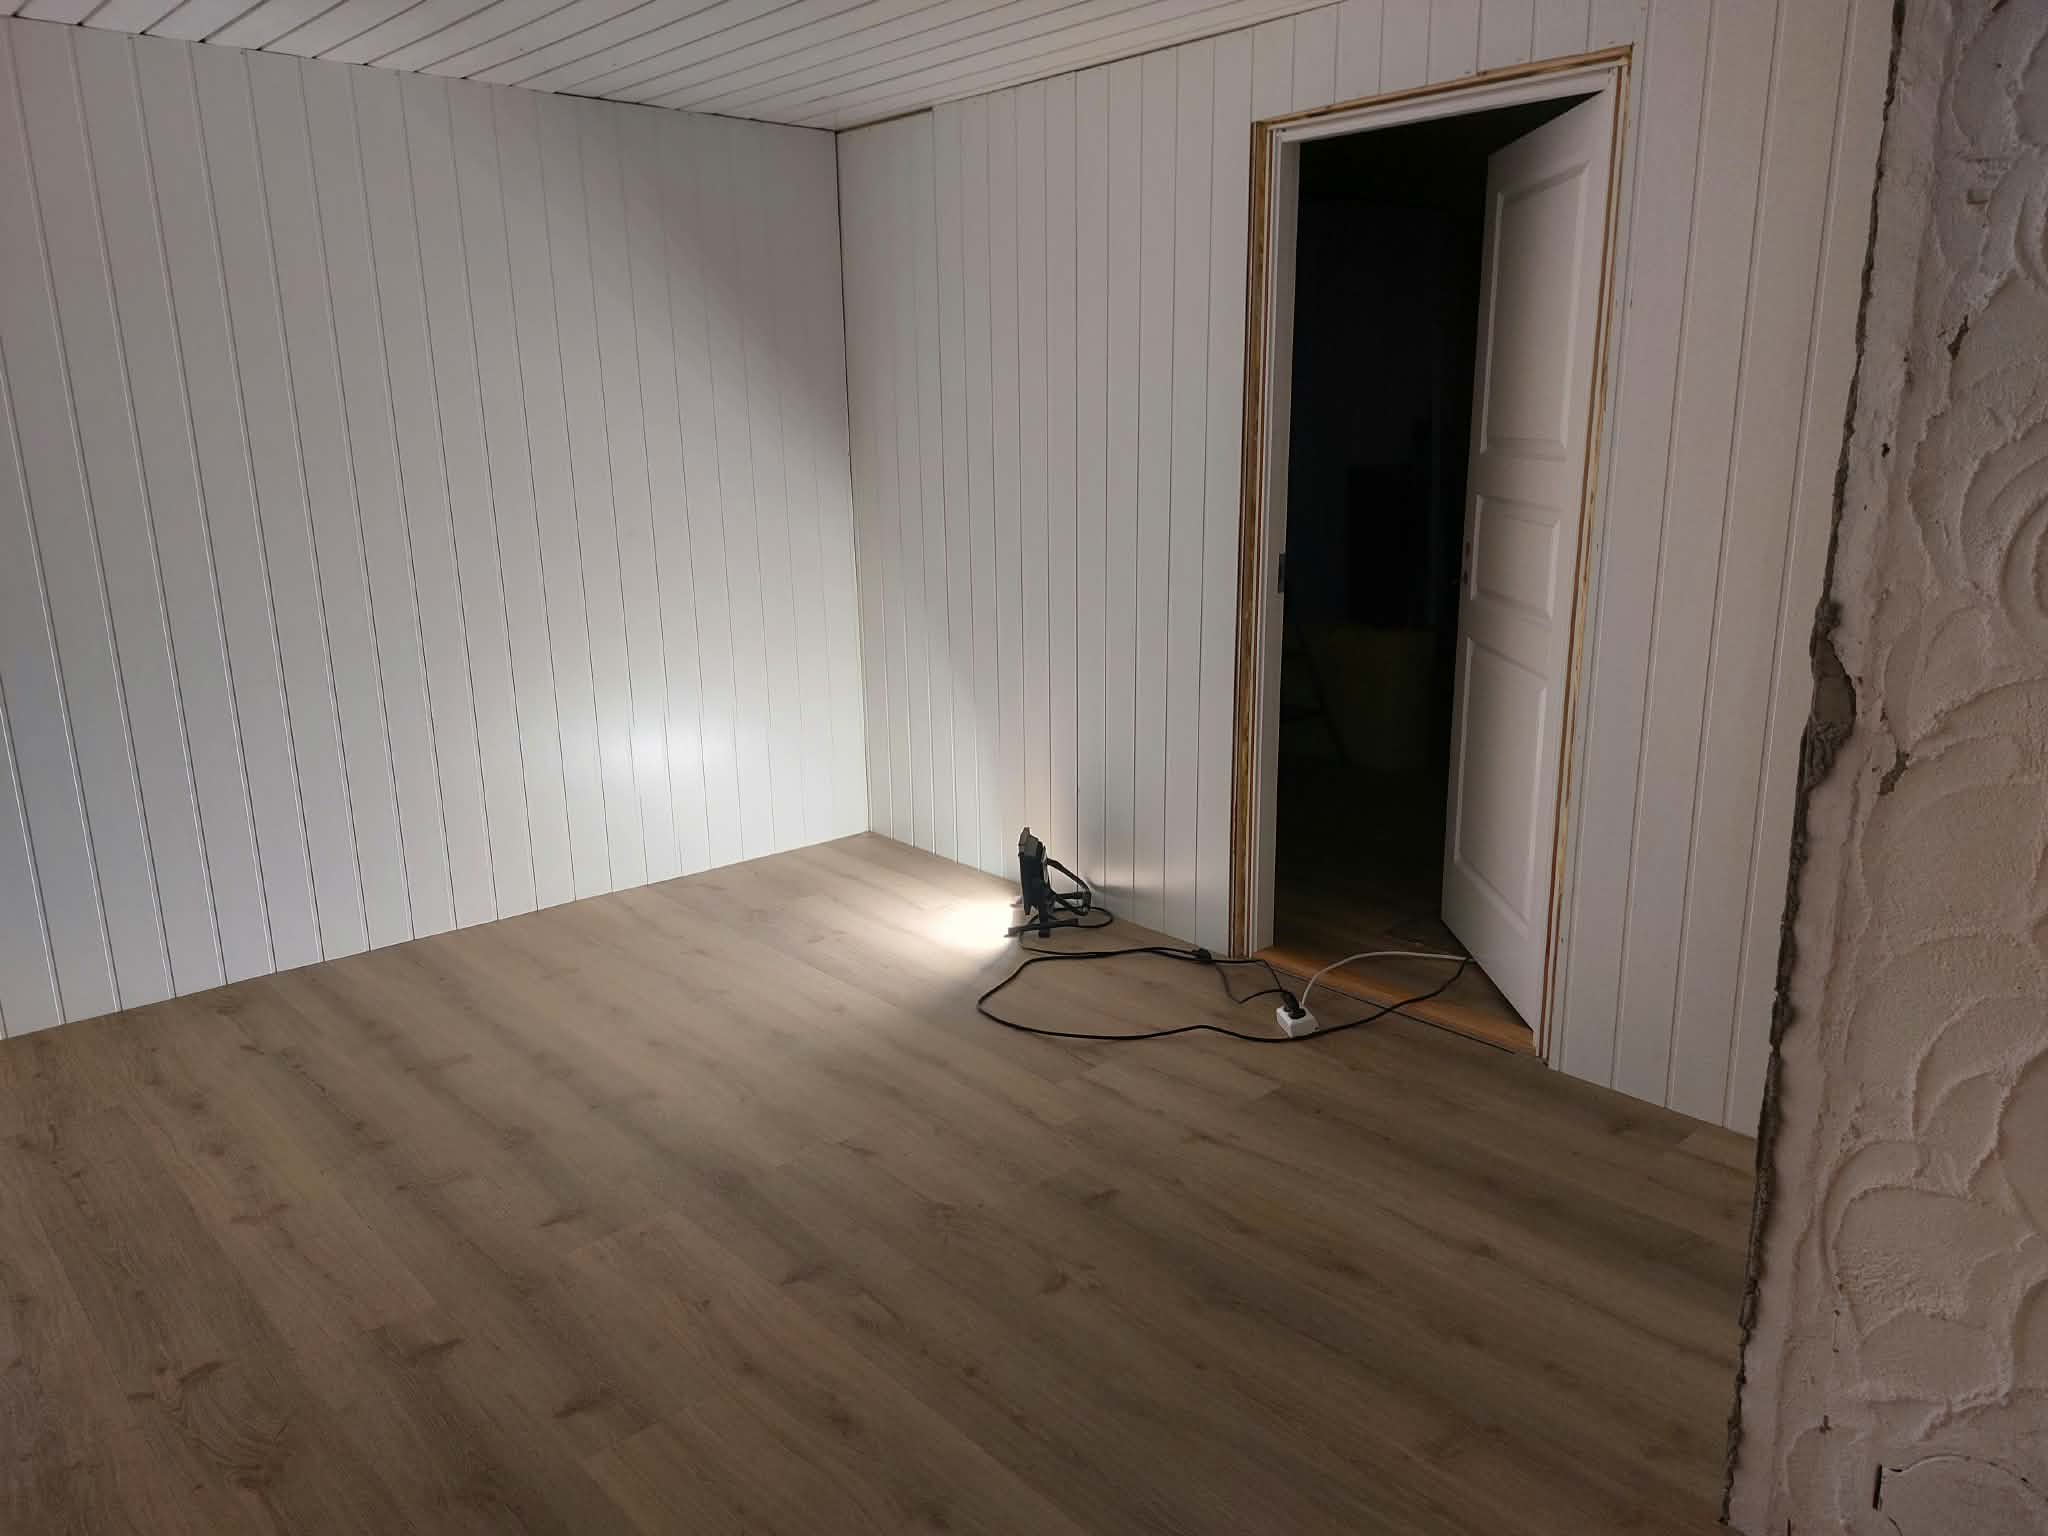
New use
Give a room a new life
Needs change: a bedroom becomes an office, a laundry room becomes a bathroom, a loft becomes a bedroom. I help you see the possibilities and make the change.
- Bedroom turned into an office or walk-in wardrobe
- New bathroom or laundry room
- Loft conversion
- New kitchen or living-room layout
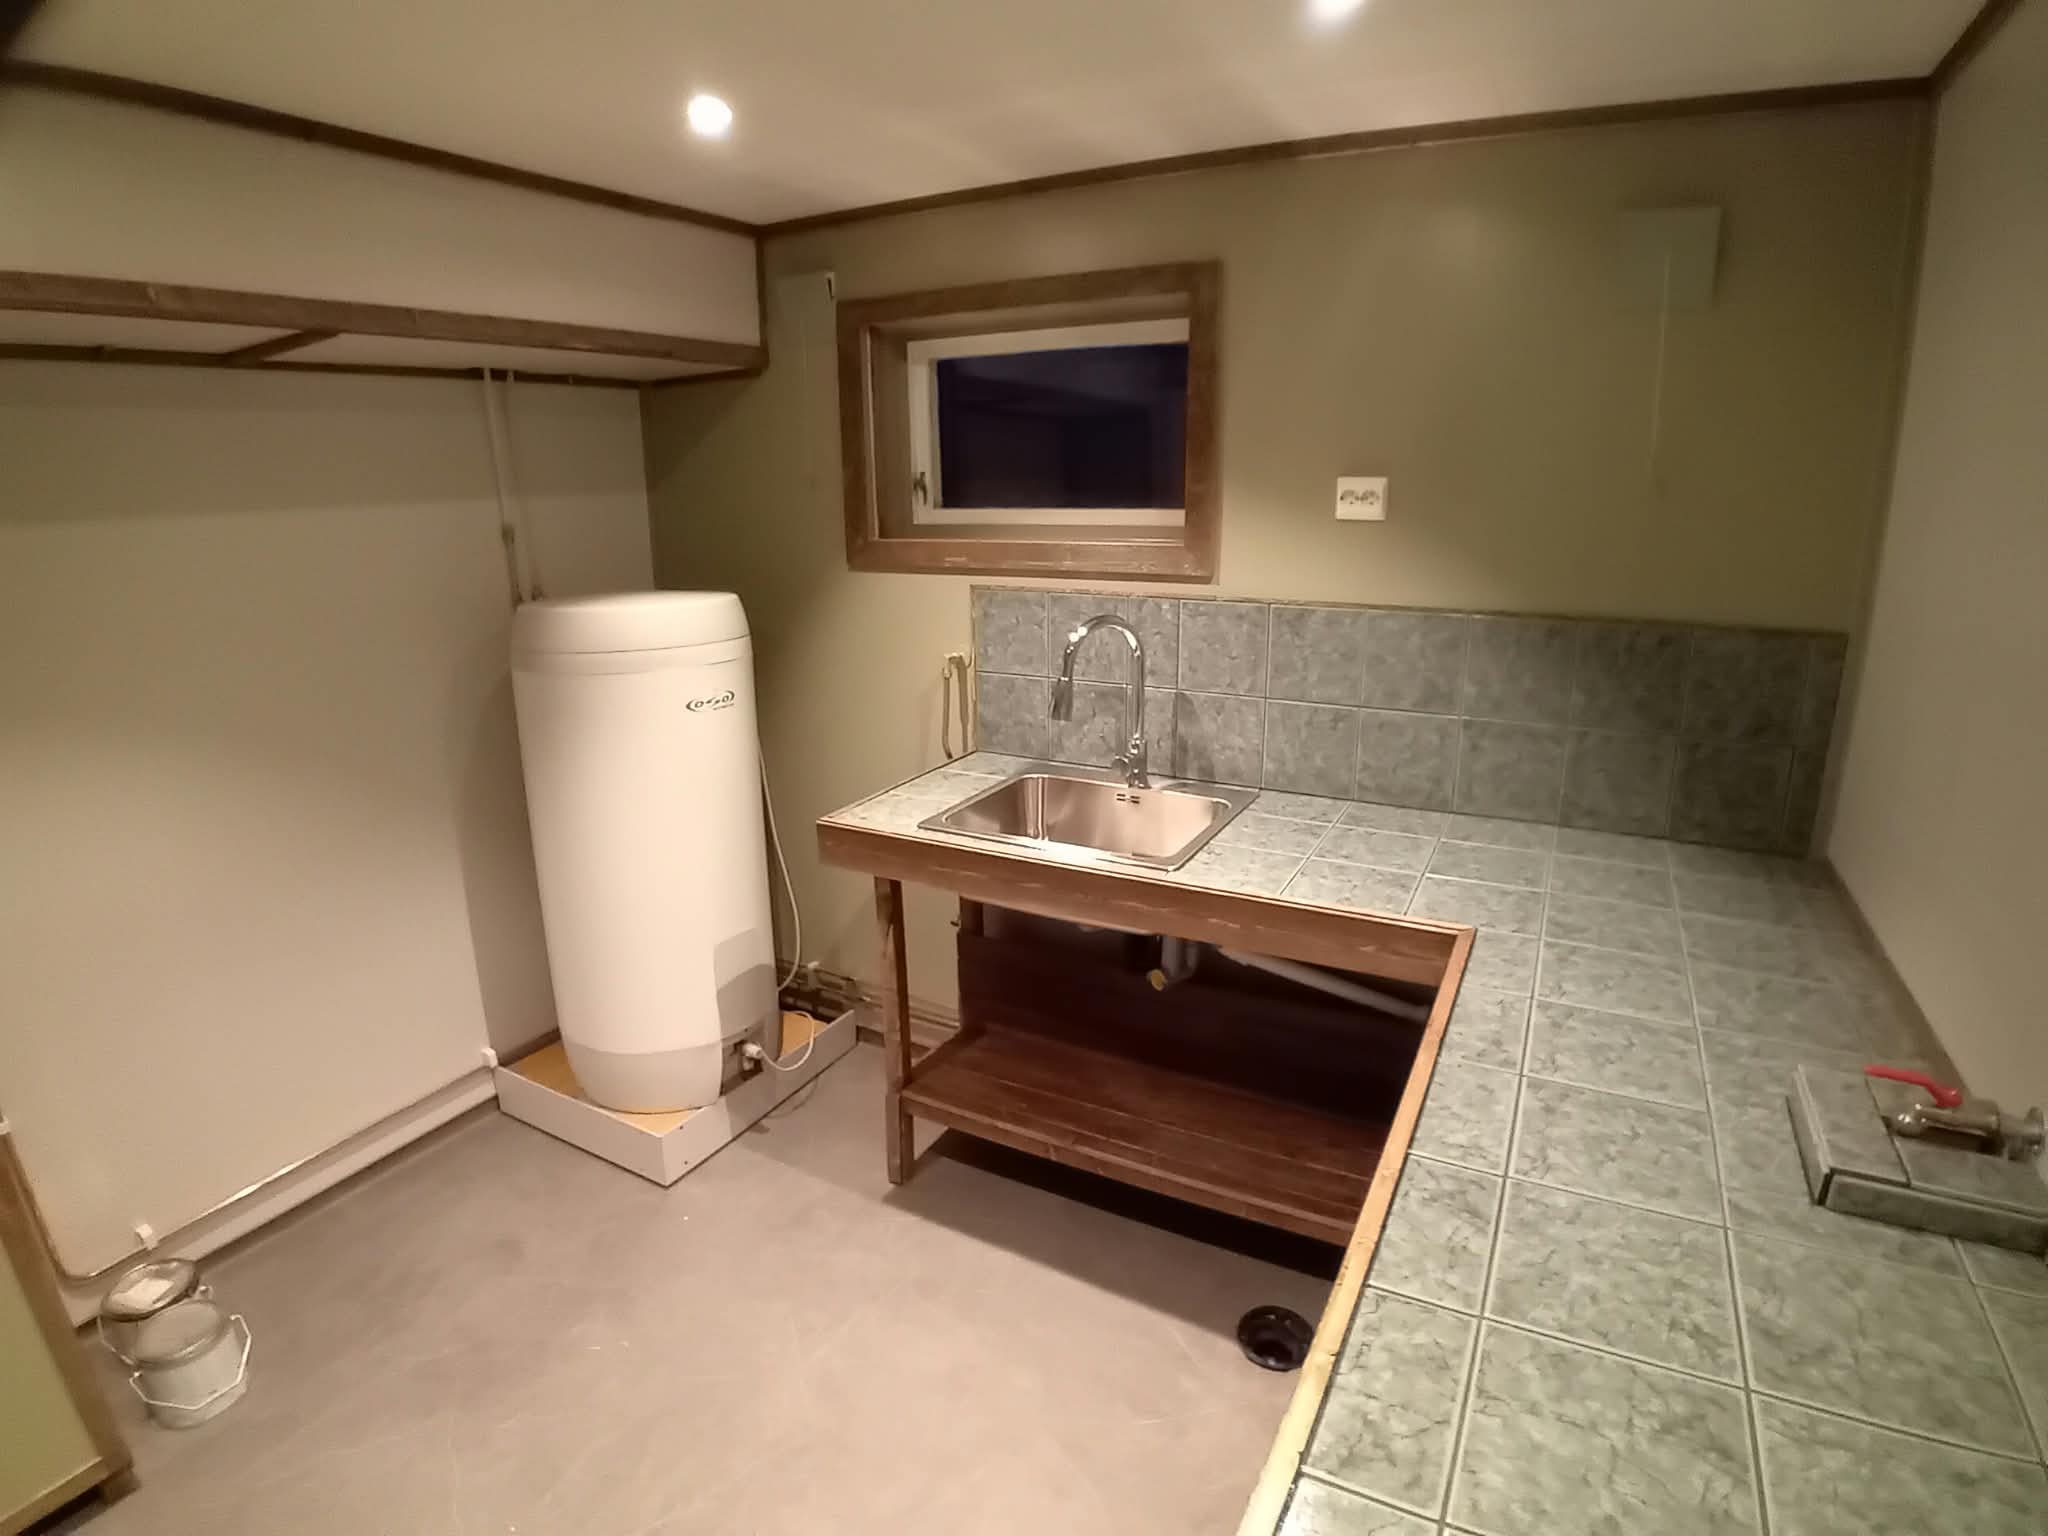
From plan to finished result
The same craftsman designs and builds
Conversation
Your needs, how you live and your budget.
Plan & design
Simple plans and material proposals, refined together with you.
The work
I build what we designed together – nothing gets lost along the way.
Some work (a new habitable room, an extension, etc.) may require an application to the municipality. We check together what applies to your project.
Free, no-obligation quote
Give your home a lift
Describe your project in a few lines. I’ll get back to you quickly to talk it through and, if needed, visit the site.